Adding storeys to a building does not only benefit the co-owner on the top floor. In most cases, a rooftop extension offers multiple advantages.
First, it makes it possible to maximise living space without acquiring new land: a sensible solution to the shortage of land in urban and mountain areas alike.
A rooftop extension can also have a significant economic impact. By creating new homes, it can reduce service charges for co-owners and tenants over the long term, and provide a source of income through the sale or letting of the new space. The co-ownership can even sell its right to build upwards to a third party and receive payment before the works begin, once the building permit is free from challenge: a valuable resource for co-ownerships that cannot fund the cost of exceptional works (façade renovation, upgrades to meet standards). According to some calculations, adding storeys and the associated energy renovation works can reduce the service charges of the entire building by 30%, and the amendments to the co-ownership regulations reduce the shares of common charges (tantièmes) borne by the existing owners.
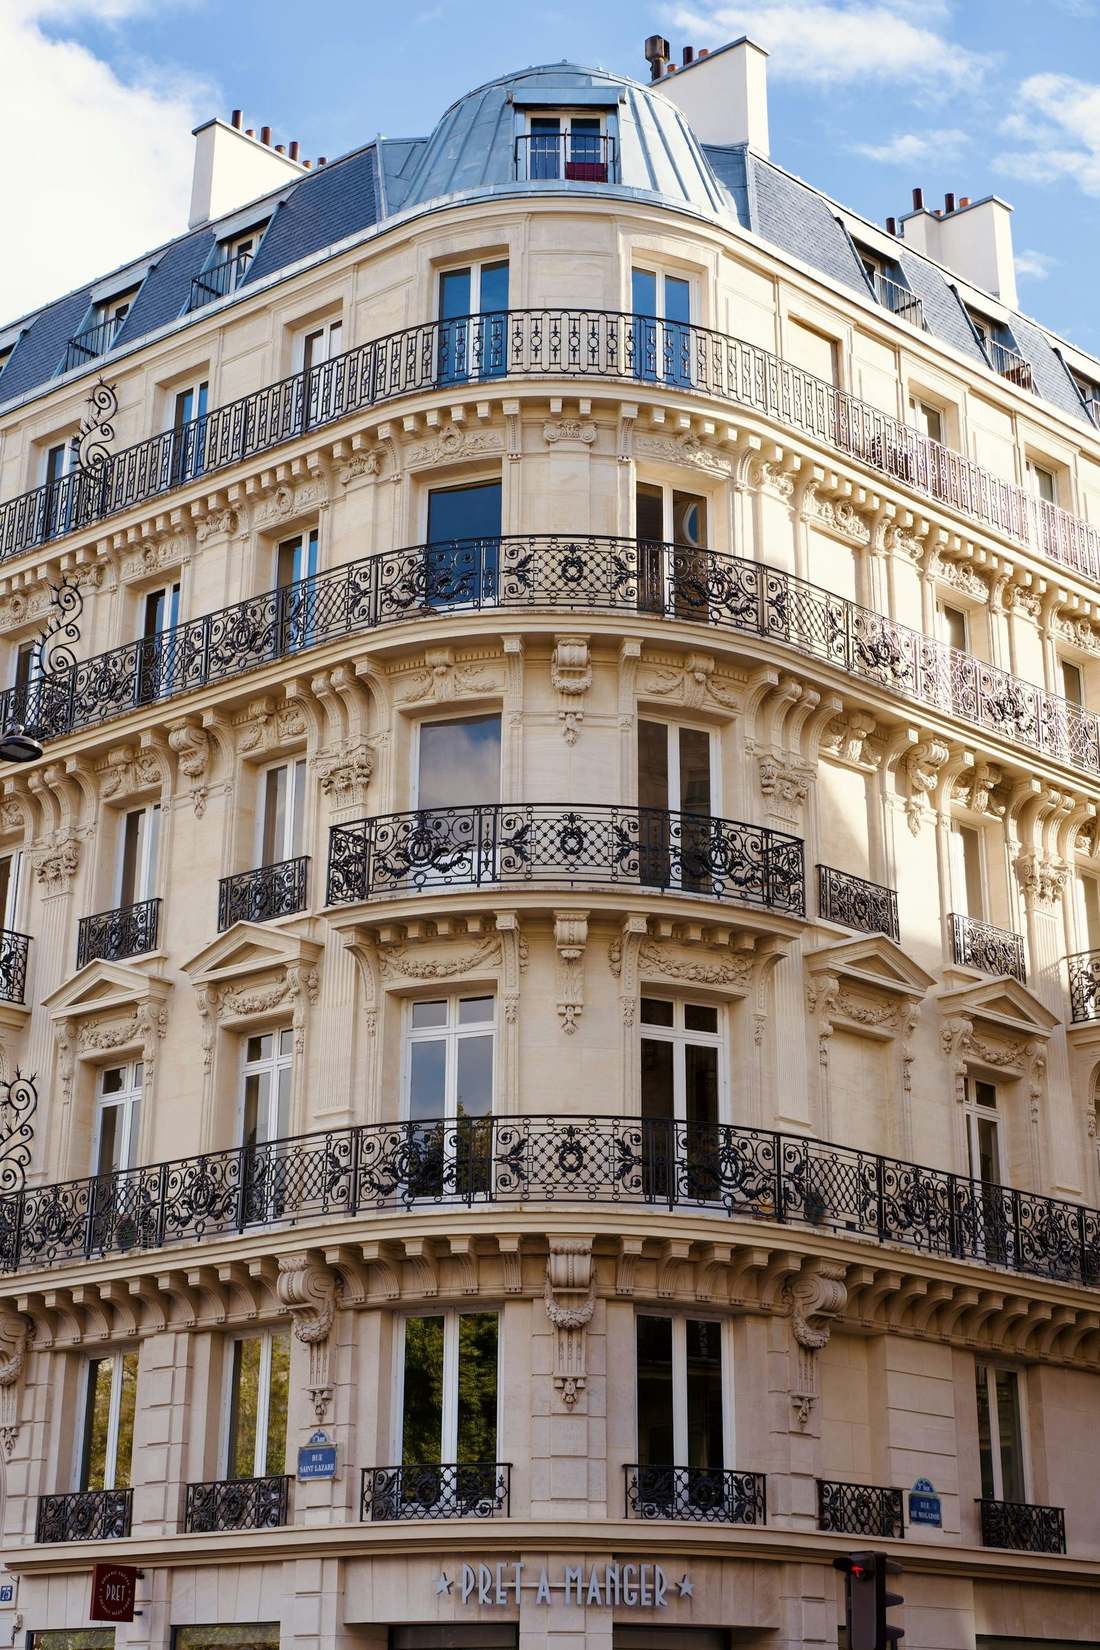
Finally, a rooftop extension has a positive environmental impact by optimising existing urban space and avoiding urban sprawl. It concerns both older buildings with Haussmann-style roofs and recent buildings with flat roofs.
01The Paris example
Since the ALUR Act, rooftop extensions have become increasingly common in Paris because of high prices and the lack of space. Take a project carried out in the 16th arrondissement: the cost of the extension peaks at around €6,000/m², while property prices in the district can exceed €12,000/m². Despite a substantial initial investment, the value of the space created far exceeds the cost of the works.
Since the Act of 3 October 2013, if the project respects social mix, a building permit for a rooftop extension may be granted even if it exceeds the conditions of the local zoning plan (PLU), the aim being to align façade heights and avoid gaps in the streetscape.
02The method: the developer’s approach
For a specific case of a rooftop extension to a residence creating 4 apartments and 4 to 5 hotel suites, the so-called “developer’s” approach consists of:
- determining the maximum revenue from the scheme by multiplying the sale price per m² by the maximum buildable area of the project
- deducting the construction cost and the developer’s margin
- thereby obtaining the admissible land cost, i.e. the sum that can be invested in purchasing the building rights
The cost of a rooftop extension varies greatly depending on the building and the type of project. The following must be taken into account: preliminary structural studies (will the foundations and load-bearing walls support an additional storey?), the architect’s fees, the cost of construction (timber frame or concrete blocks), the cost of the resulting works (lift, utilities, stairwell) and financing costs, taxes and insurance.
For a property located in a high-mountain area, the valuer estimated the cost of the extension at around €8,000/m² excluding VAT; the rights to add storeys for the project presented were valued at more than €9,000/m².
A question, a project?
Get in touch